Property Overview
Pegasus Place
Burgess Hill ,RH15
Features
- 3 DOUBLE BED SEMI-DETACHED HOME
- UTILITY ROOM + KITCHEN DINER
- GARAGE & ALLOCATED PARKING
- DOWNSTAIRS WC
- GARDEN ROOM
- EN-SUITE SHOWER ROOM
- IMMACULATELY KEPT
- MODERN & TASTEFUL DECOR
- SOUGHT-AFTER THE CROFT DEVELOPMENT
Book A Viewing
Description
Guide price 425-450
Located off of Kings Way, Burgess Hill – The Croft development started its construction in 2018 by Charles Church, and provides a family-orientated community, with play parks, public bridleways and great schools nearby. Nearby you’ll find a local Co-Operative Shop off Kings Way, several great schools (Birchwood Grove, Woodlands Meed, and Burgess Hill School for Girls to name a few), St George’s Park nature reserve, Ditchling Common nearby and Burgess Hill Train Station just under a mile away! Part of the benefit of living in this development is the wildlife area just a stone’s throw from the house, perfect for weekend strolls.
The front of the property offers a scenic outlook with balancing ponds, tree-lined views, and natural landscape to match that of Hope Farm and Ditchling Common Stud next door. The communal areas of the development are well-maintained, with several children’s play parks, landscaped communal gardens and ample on-road parking for guests and residents.
The front door leads into the spacious downstairs hallway, with doors to the downstairs accommodation and stairs ascending to the first floor with an understairs cupboard. The living room is located on your right as you enter and is dual-aspect, with views to the front and side of the property and is fitted with a warm tone wood-effect laminate flooring, matching that of the WC and hallway. The kitchen diner is located towards the back of the property and is a great space for entertaining guests and cooking in the same room. The kitchen diner features a newly tiled Subway Tile backsplash, glass double doors to the rear garden, fitted modern white cupboards with wrap around units, integrated dishwasher, fridge freezer, stainless steel sink and drainer, 4-ring gas hob, oven, and extractor fan, plus the added benefit of a separate utility room next door! A real benefit for any growing family, the utility room matches that of the kitchen and comprises of space for a washing machine, tumble dryer and door to the side of the house.
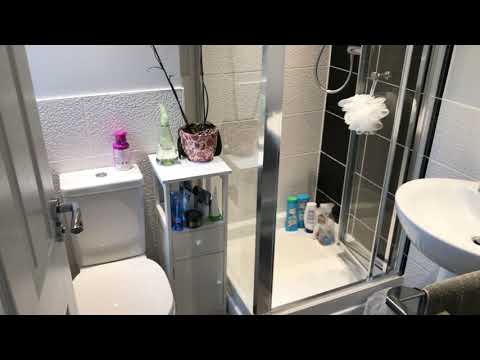
Upstairs, there are three bedrooms, all of which are great sizes and could fit double beds in. The Master Bedroom overlooks the balancing pond and trees opposite, and features a fitted wardrobe with glass sliding doors, and benefits from a stunning en-suite shower room with shower cubicle, toilet, and sink. The family bathroom features stunning white tiles, modern bathtub with glass screen and electric shower head, sink and toilet. On the landing, there is a loft hatch to the loft space above, great for additional storage.
Outside, the garden is a superb size and can be accessed from the side of the garden and also to the rear where the garage is located. To further benefit this delightful home, there is a newly installed Summer House which is a great space for a home office or to relax in. The garden is mostly turfed, and features an attractive border of plants and shrubs, timber shed – great for storage, with patio and path to the summer house and gate at the back. In the rear parking forecourt, there is a garage en-block, and 2 parking spaces associated with the property.